Step 1
Scan each room
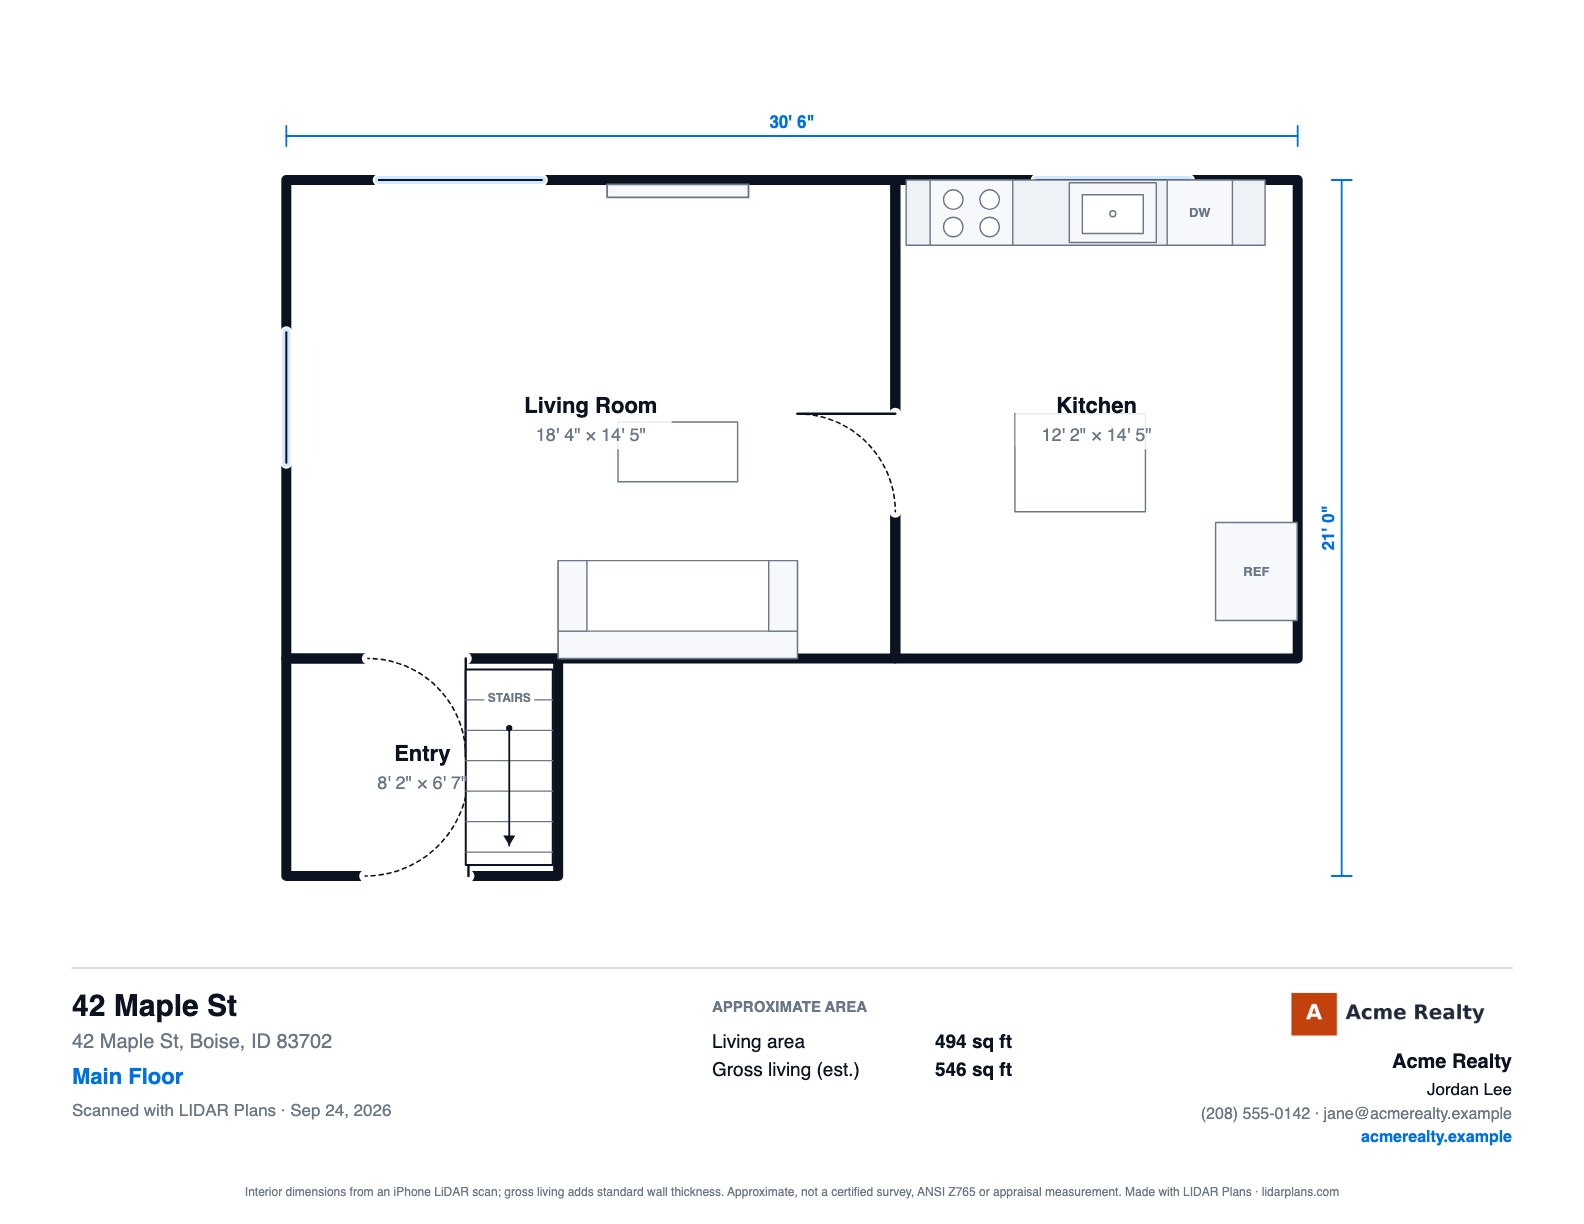
Walk the room with your iPhone. Walls, doors, windows, cabinets and appliances are captured in about a minute. Scans are saved on the phone, so a basement with no signal is fine.
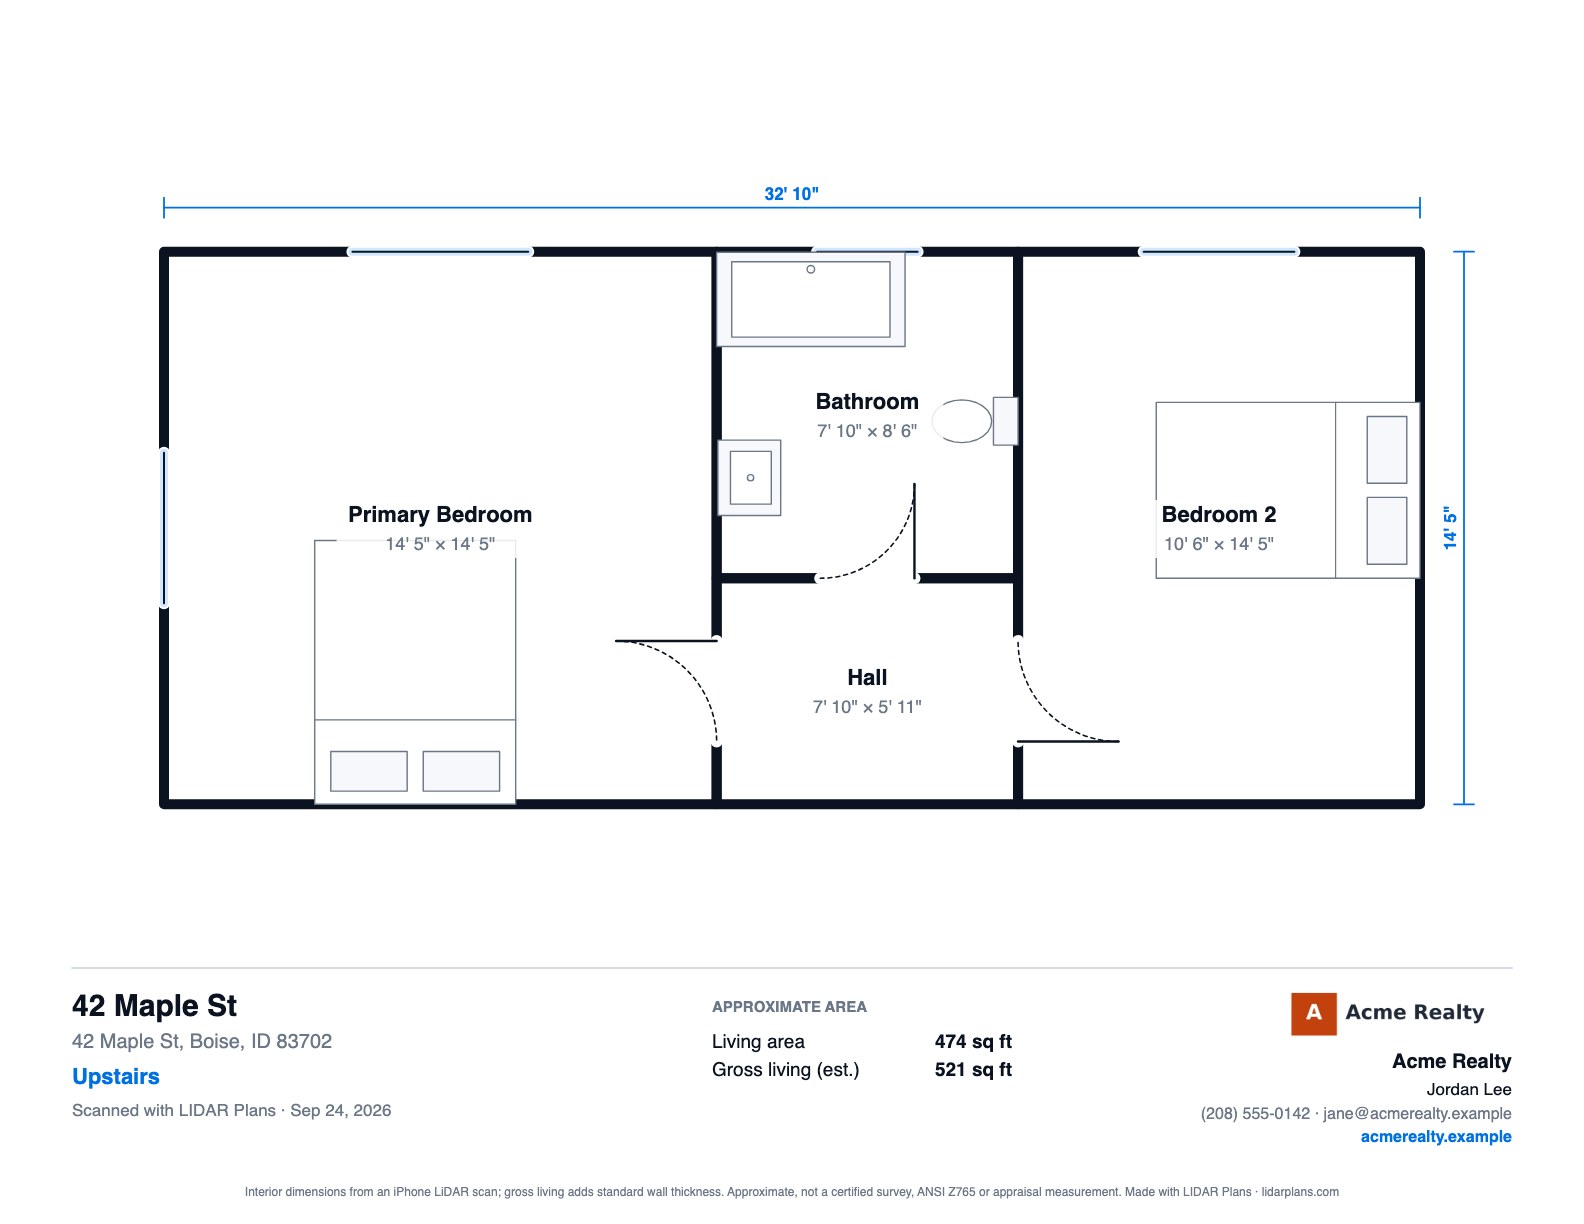
Scan each room with your iPhone's LiDAR sensor, even with no signal. Get a dimensioned floor plan, square footage and a branded report you can edit, print and share from any browser.
Free for 3 jobs every month. No credit card needed.
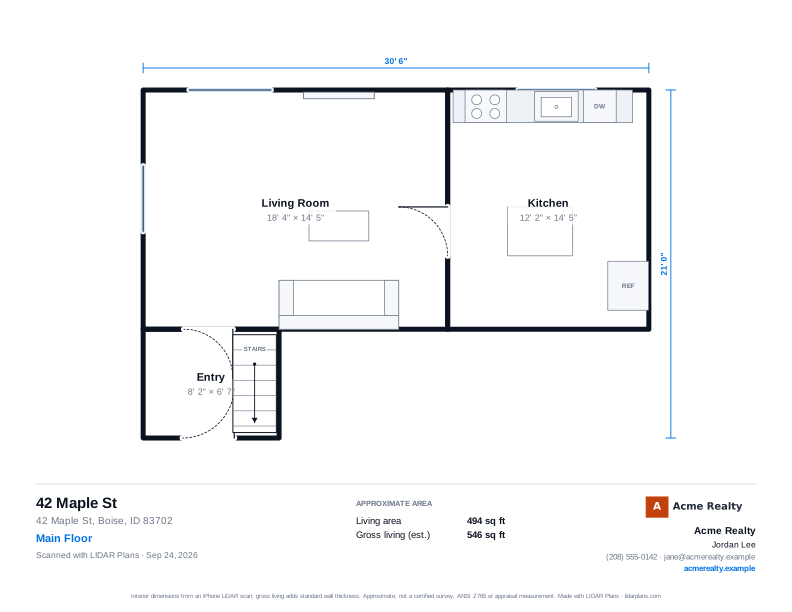
No tape measure, no drafting software and no waiting on someone else to draw it.
Walk the room with your iPhone. Walls, doors, windows, cabinets and appliances are captured in about a minute. Scans are saved on the phone, so a basement with no signal is fine.
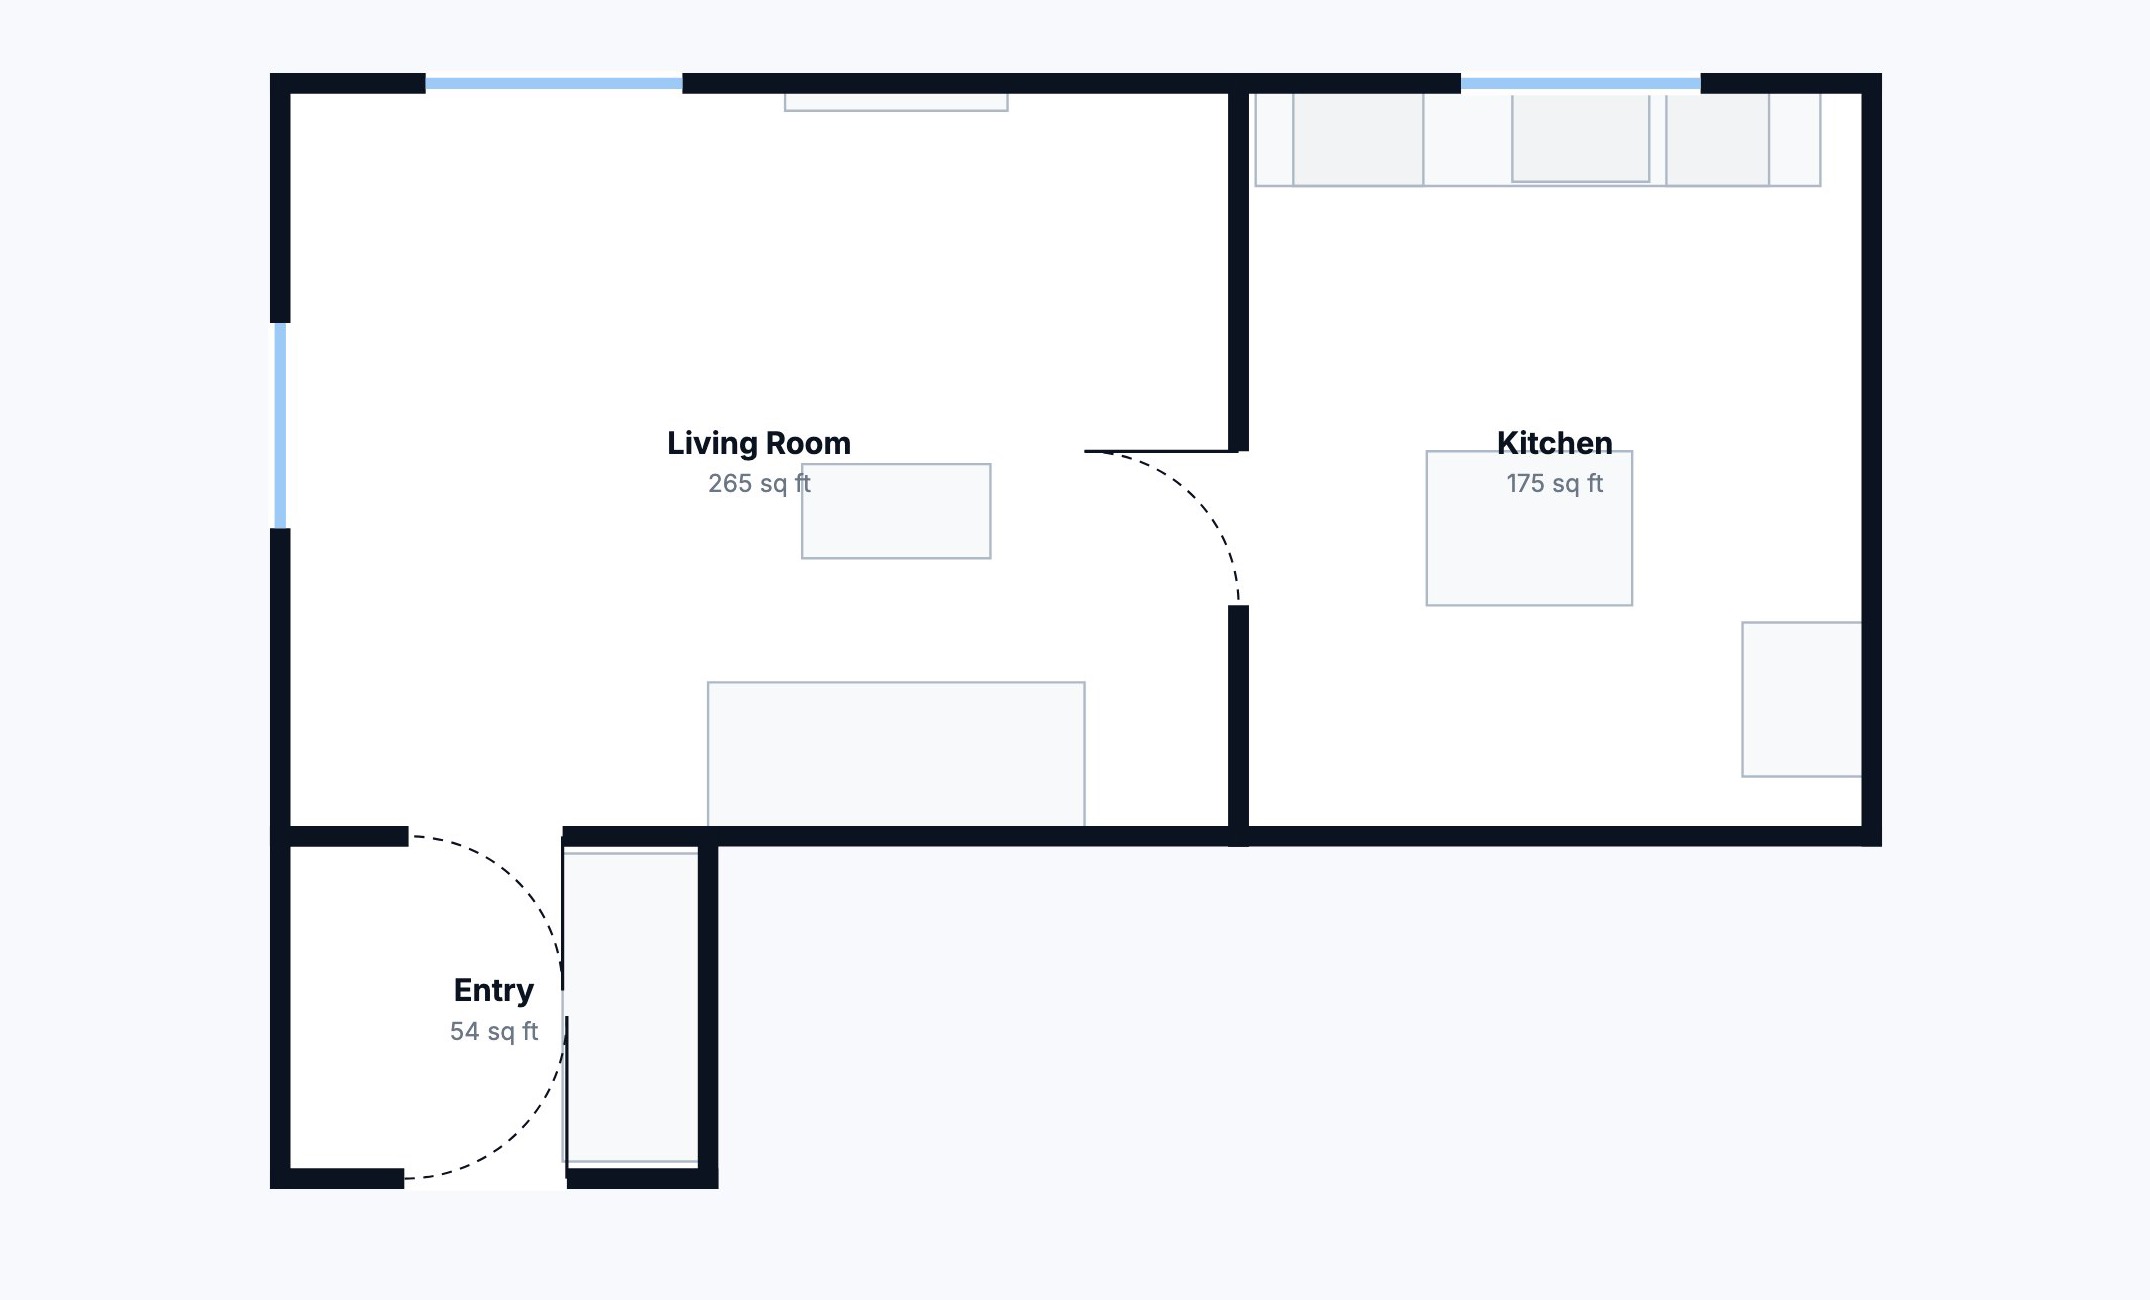
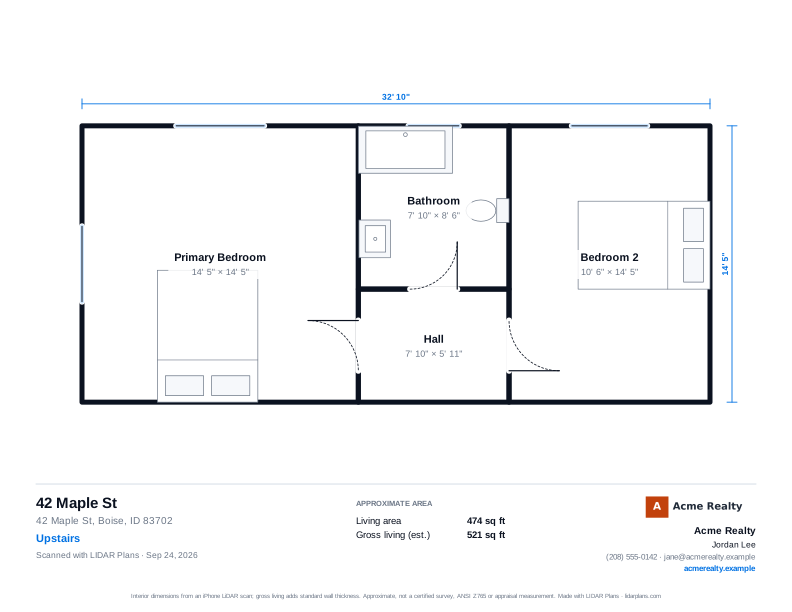
The plan appears in your account. Move a wall, type an exact length, add a door, split a room or remove furniture. Square footage updates as you go.
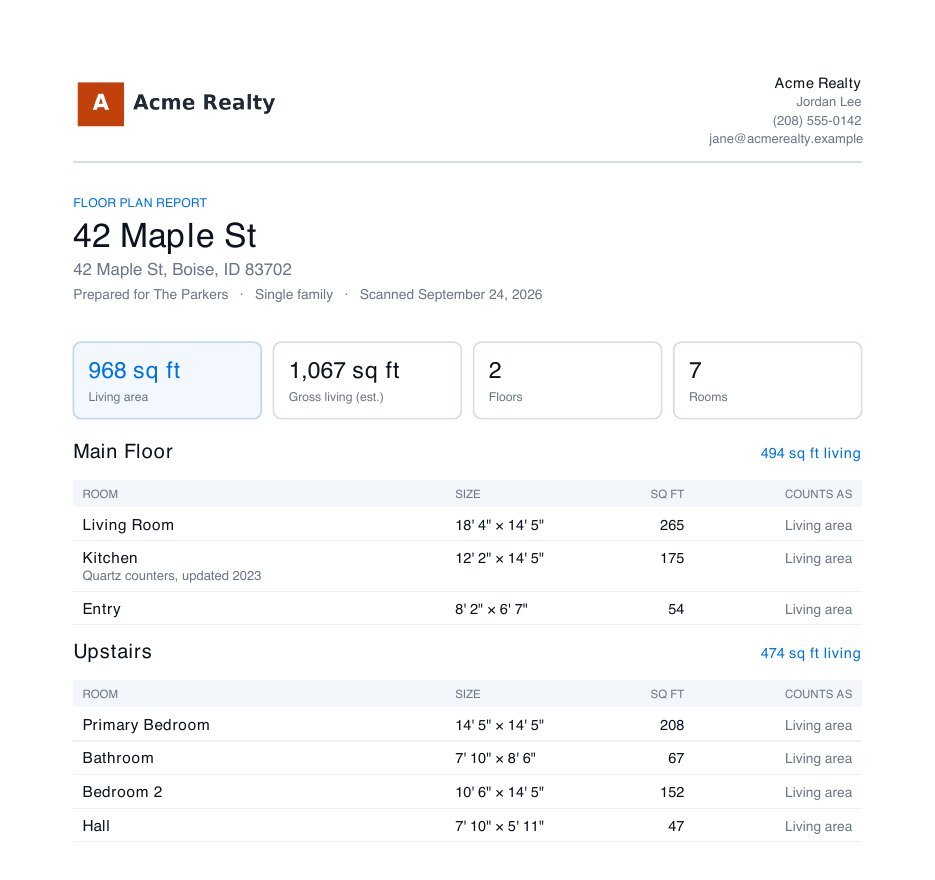
Send a view-only link, print a branded report with your logo, or download PDF, PNG, CAD (DXF) and an Excel-ready area sheet.
Everything is saved on the iPhone first. Jobs upload on their own when you're back online, so attics, basements and rural listings are never a problem.
Fix anything the scan missed: move walls, set exact lengths, draw a room, merge or split rooms, and add or delete doors, windows and furniture.
Your logo and contact details on every plan and report. Share a view-only link with clients, and bring your whole team into one account.
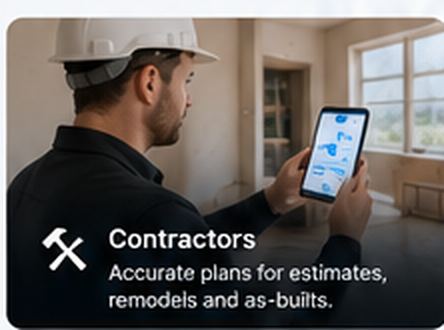
If you spend time documenting rooms or waiting on someone else to draw a floor plan, LIDAR Plans is built for you.


Start free today. Upgrade when LIDAR Plans becomes part of your workflow.
Try it on your next few jobs
For individuals and small teams
or $99.99 / year (save 36%)
For companies that scan every day
or $199.99 / year (save 33%)
An iPhone 12 Pro or newer Pro / Pro Max model, or an iPad Pro with a LiDAR scanner, running iOS 17 or later.
No. Scans are saved on your iPhone first, so you can capture a whole property with no signal. Jobs upload to your account by themselves once you're back online.
LiDAR on iPhone is generally accurate to within an inch or two per wall in good conditions. LIDAR Plans is great for planning, estimates and marketing, but it isn't a substitute for a certified survey, appraisal measurement or engineering work.
Yes. Open the plan on the web to move walls, set exact lengths, draw a room the scan missed, split or merge rooms, and add or remove doors, windows and furniture. Every plan, PDF and total updates.
A dimensioned floor plan per floor (PDF, PNG, SVG and DXF for CAD), a full job report with your branding, an Excel-ready area sheet, the 3D model (USDZ) and the raw scan data.
Your jobs are private to your account and your team. Share a view-only link only when you choose to, and turn it off at any time.
Free for 3 jobs every month. No credit card needed.
Create a free account